Blurring the Lines
The Rebirth and Reinvention of a Home and Gallery
By Alli Schuchman
Photos by Kelvin Hughes
Before coming to Bainbridge, lifelong Californians Andrea and Rob Stone were running a photography gallery in Davis that was really catching its stride. The space had four viewing rooms, with Andrea’s work anchoring the main gallery, while Rob’s black-and-white photographs filled two others. Their art spilled into the shared spaces of the office condos.
By early March 2020, the couple had hired a gallery manager and Andrea had been chosen to lecture—just one of eight artists—at the renowned Crocker Art Museum. Just as a new phase of their creative life seemed to be dawning, in the second week of their gallery’s opening, COVID shut it—and everything else—down.
The Stones tried to hold on—to the space and their vision—but by December they made the decision to sell it. Rob said that in addition to the pandemic, increasing wildfires, heat and drought was making California harder to recognize, let alone love. The idea of a new chapter stopped being hypothetical and began to feel necessary.
Andrea and Rob first looked outside of the country. They researched moving to the Netherlands, Vienna, Switzerland—places they had come to love during extended stays in Europe. But as self-employed artists without a massive financial cushion, they ran into strict immigration policies and steep financial thresholds.
“Even if you could show you wouldn’t be a burden, that you could cover your medical costs, it didn’t matter,” Andrea said. “You basically had to buy your way in—and that just wasn’t realistic for us.”
So, the Stones turned back to the map of the United States. For a moment, Burlington, Vermont shimmered as a possibility—until the reality of long winters and heavy snow collided with their West Coast DNA.
They knew they needed water, trees and a progressive and creative community that felt like home. The Pacific Northwest—somewhere between rugged coastline and urban culture—began to emerge as the answer.
Exploring Bellevue came first. It checked some practical boxes but not the deeper ones. The possibility of a water view felt laughably out of reach. Mercer Island was closer, but also busier, noisier and not quite right.
And then there was Bainbridge.
Neighbors they’d known for 30 years in California owned a condo on the island and had recently moved full time to Bainbridge. Andrea began researching with obsessive focus, sensing a potential future taking shape. She watched every video she could find, read everything available and mentally overlaid her wish list on aerial views of the island: Near the water, on the east side maybe with views of Seattle. And a layout that would allow them to age in place—ideally on a single story, or a home with an elevator or space to add one.
Bainbridge, as it turned out, checked all the boxes—at least on paper. But when the Stones stepped off the ferry and onto the island in June of 2021, they took one look at each other and just knew. The filtered light, the water, the hills. This was it.
After picking up the keys to a temporary apartment in town, by midafternoon they’d met their realtor, Mark Middleton, and their architect, Matthew Coates, at a waterfront property that had piqued their interest online. It had been listed as two houses—a main house and guest house—which had been marketed together but then split after a failed deal.
They assumed they were interested in the smaller, more contemporary guest house, but mistakenly walked into the main house instead. Andrea’s first take was a mix of awe and apprehension. The property itself—a rare double-width homesite, extraordinary privacy and sweeping water views of Seattle—was jaw-dropping, but the house, less so. Nonetheless, its solid bones left plenty of room for the Stones to imagine a transformation.
By 7 p.m., they’d made an offer and by 11 p.m. it was accepted—on the very first day they set foot on the island.
The Stones moved to Bainbridge permanently that August and by October, were living in their new house that would soon be stripped back to its studs, reinventing their home and their lives.
The couple had renovated before—even serving as owner-builders on their Davis home in the early ’90s. But this project, unfolding in the middle of a pandemic on an island where they knew no tradespeople, demanded a different approach. They hired a contractor and began the process of discovering exactly what they’d bought. It didn’t take long for the surprises to surface.
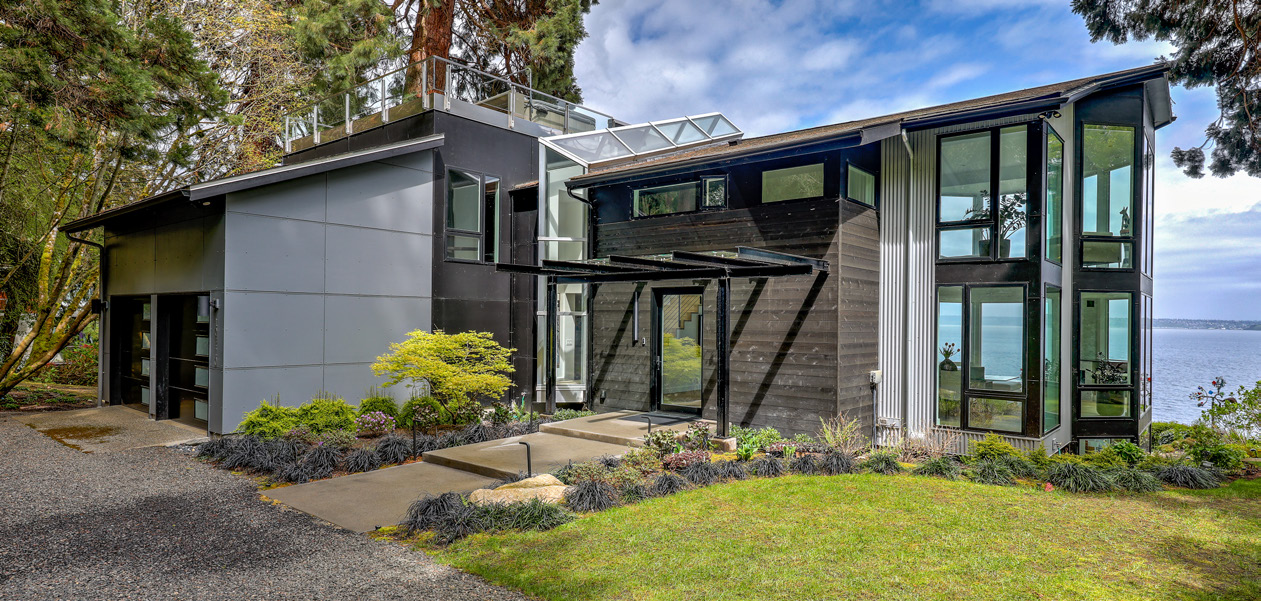
Behind the sheetrock, electricians found a chaotic web of Romex wiring so dense that their usually laid-back electrician recommended “pulling all of it,” and starting over. Most of the sheetrock on the main floors would have to be removed. The original windows were failing and replacing them meant pulling off the cedar siding, but patching was unrealistic, and suddenly, they were doing all new siding as well.
A seemingly modest change—the desire to square off the main level’s bay windows to create a more contemporary façade—triggered a 16‑month saga with city planning, the shoreline commission and the Department of Ecology. After spending tens of thousands of dollars chasing a permit that never materialized, they walked away from that portion of the plan. As luck would have it, though, not altering the windows turned out to be a design blessing. Keeping the existing footprint preserved views of both garden and water and created a softer, more interesting geometry in the main living space.
Almost everything else, however, changed. The plumbing and HVAC were all replaced or substantially upgraded. The
former maze-like entryway was opened so that now, walking in the front door, the view of the Sound unfolds instead of being blocked by walls and cabinetry. The shag carpeting, rounded ’90s-era fixtures, many, many colors and a steam room (curiously large enough for 10 people) gave way to clean lines and calm surfaces.
The home’s walkout lower level was transformed into the new home for the Stone & Stone photographic art gallery, where Andrea’s painstaking architectural photographs hang in a crisp sequence in conversation with the water just beyond the glass. It’s also their working studio, where Andrea meticulously digitally cleans the images pixel by pixel before printing them, selling the pieces to collectors around the world.
For about a year, Andrea and Rob lived with almost nothing—two chairs, four bar stools, a borrowed bed—with an iPad serving as their television. They camped in the downstairs level with a makeshift kitchenette and enough natural light to make the experience feel more like an extended artist residency than a hardship.
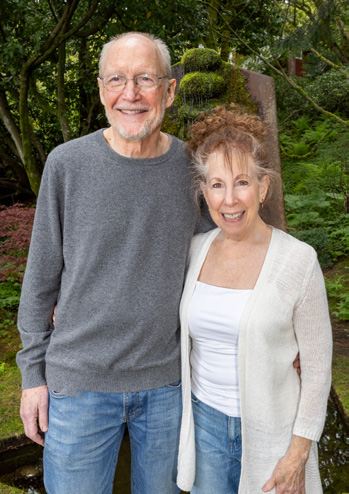
“It was incredible how little we actually needed,” Andrea reflected.
One of the guiding principles of the renovation was what Rob calls “inside–outside living.”
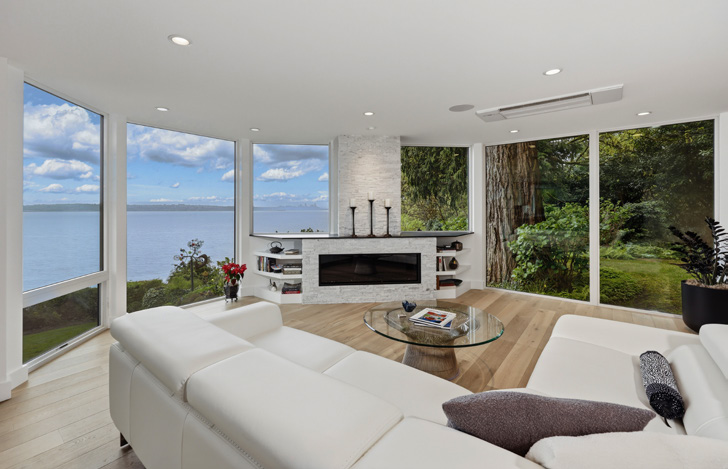
The color palette—grays, blacks, soft whites—echoes fog, clouds and the shifting tones of the Sound. Engineered European white oak floors ground the main spaces; a sleek quartz-clad fireplace from the Netherlands sits low and linear to preserve as much glass and view as possible above it.
The house’s position above the water turns the Sound into a kind of mirror, intensifying the natural light even on the darkest winter days. A dramatic skylight above the central staircase, kept from the original design, acts like a light well, pulling in afternoon sun from behind the house and diffusing it downward.
“We almost never turn lights on during the day,” Rob said. “The light in this house is off the charts.”
Porcelain tile from a favorite supplier, Porcelanosa, appears throughout the bathrooms, often with razor-thin grout lines made possible by the precision of the cuts. In the primary bath, tile that evokes subtle waves wraps the space.
Outside, a once-heavy berm in the back garden was reshaped to look more natural and integrated with the original, thoughtful plantings installed by previous owners. The result is a landscape that feels both curated and deeply rooted in the island’s ecology.
The upper levels of the house are an extension of the gallery—and vice versa. Visitors enter from the lawn, down outdoor steps to the gallery level, keeping the public and private realms distinct. But if guests show genuine interest in the work, they’re often invited up into the main living spaces, where more pieces hang in the dining room, hallways and bedrooms.
“I’m interested in two sets of eyeballs,” Rob joked. “People who are interested in the work and people who are going to buy it.”
Living with art is non-negotiable for the Stones. Many of their favorite pieces—sculptures, paintings and works by regional Northern California artists—carry stories as layered as the house itself. Some came from auctions at the Crocker; others from long-standing relationships with Davis artists.
“Living with art does something to your spirit,” Andrea says. “I can’t imagine a house without it.”
One of the highest compliments came from Greg Robinson, curator at the Bainbridge Island Museum of Art, who had known the previous owners well and visited the house many times in its former incarnation.
He arrived expecting a wave of nostalgia. Instead, he said he felt nothing of the old house. “He said it didn’t evoke the previous owners for him,” Andrea said. “There were no ghosts.”
Five years after their move, Andrea still finds herself stopping mid-day to take it in. Recently, Rob turned to her, saying simply, “I love our house.”
On a good day, when the tide is just right and the gallery doors are open, you can stand in their home and see exactly what drew them here: the water, the sky and the sense that, for these two artists, the line between home and art has happily disappeared.