A HOUSE THAT HEALS
The Concept of Camp Comes to Bainbridge
By Alli Schuchman | Photos by Anrew Pogue and courtesy Camphomes
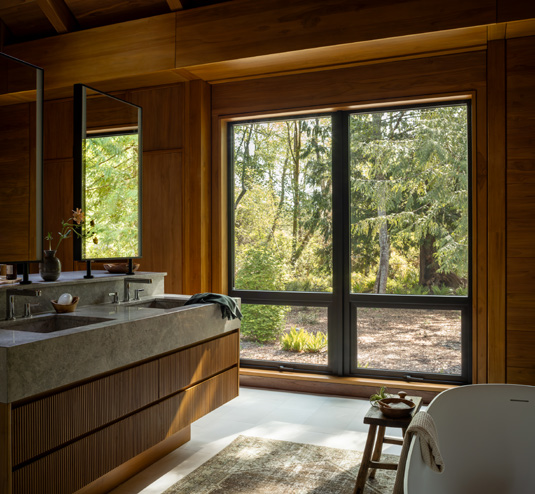
The first impression of the year-old Roberts Road home is weighty—not because it’s made nearly entirely of teak, but for the sense of order and peace it evokes. Camphomes built the house as a prototype to perfect its building process and ferret out any shortcomings. They then let it sit for a full year to see how it weathered. It passed the test.
Now that Camphomes has vetted its system—confirming that their homes work across a variety of scale, settings and climates while upholding a consistent quality—they’ll sell the home and begin the process of building two more on the island, one on Toe Jam and the other on Country Club, as well as opening sales to individuals and developers around the globe.
Almost everything visible within the house— the walls, beams, floors, ceilings, cabinetry, even beds and nightstands—was fabricated in Camphomes’ factory in Nicaragua, then shipped by crate and assembled on site.
Even the closets, storage, HVAC returns, and access panels are all integrated into the teak design. “We didn’t scrimp in the utility room,” said Camphomes co-founder, Bainbridge Islander, entrepreneur, self-described quasi venture capitalist, dreamer and now builder, Chris Marlett. “We didn’t scrimp anywhere.”
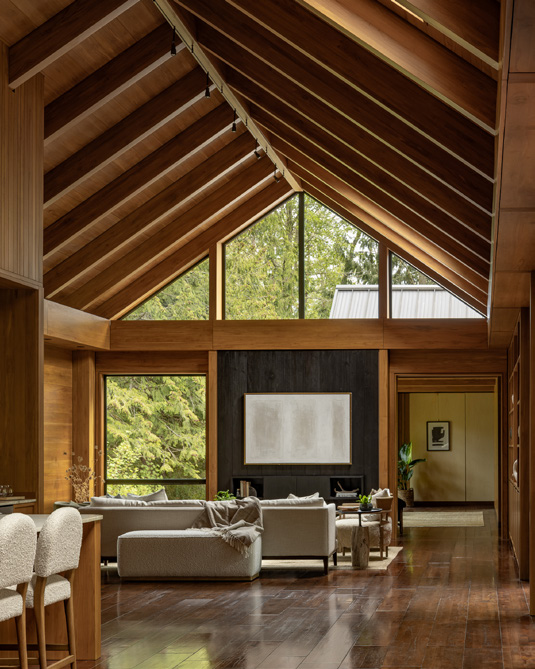
On paper, that much wood might sound overwhelming, but in person it feels layered and nuanced. The design plays with different finishes, board widths, varied profiles, subtle shadow lines and shifts in texture so that the spaces never become monotonous. Marlett explained that the entire house is conceived as systemized furniture—a unified architectural object where walls, cabinets, doors and built-ins aren’t just the same species of wood, they share the same logic.
Marlett credited his partner—British designer Matthew Falkiner, who lives in Costa Rica and travels between there and Nicaragua—with its restraint and sensitivity. “He knew we couldn’t have it all look the same. He mixed in different treatments—ribbing here, flat boards there—so it stays interesting. He’s a brilliant architect.”
Falkiner comes to residential design with the sensibility of an architect, the hands of a carpenter’s son and the long view of someone who thinks in generations, not trends. Both he and Marlett list longevity—and in that same vein, relevance—as a defining principal of Camphomes.
“This is a house that should last 100 years,” said Marlett. “It’ll be here long after we’re dead.”
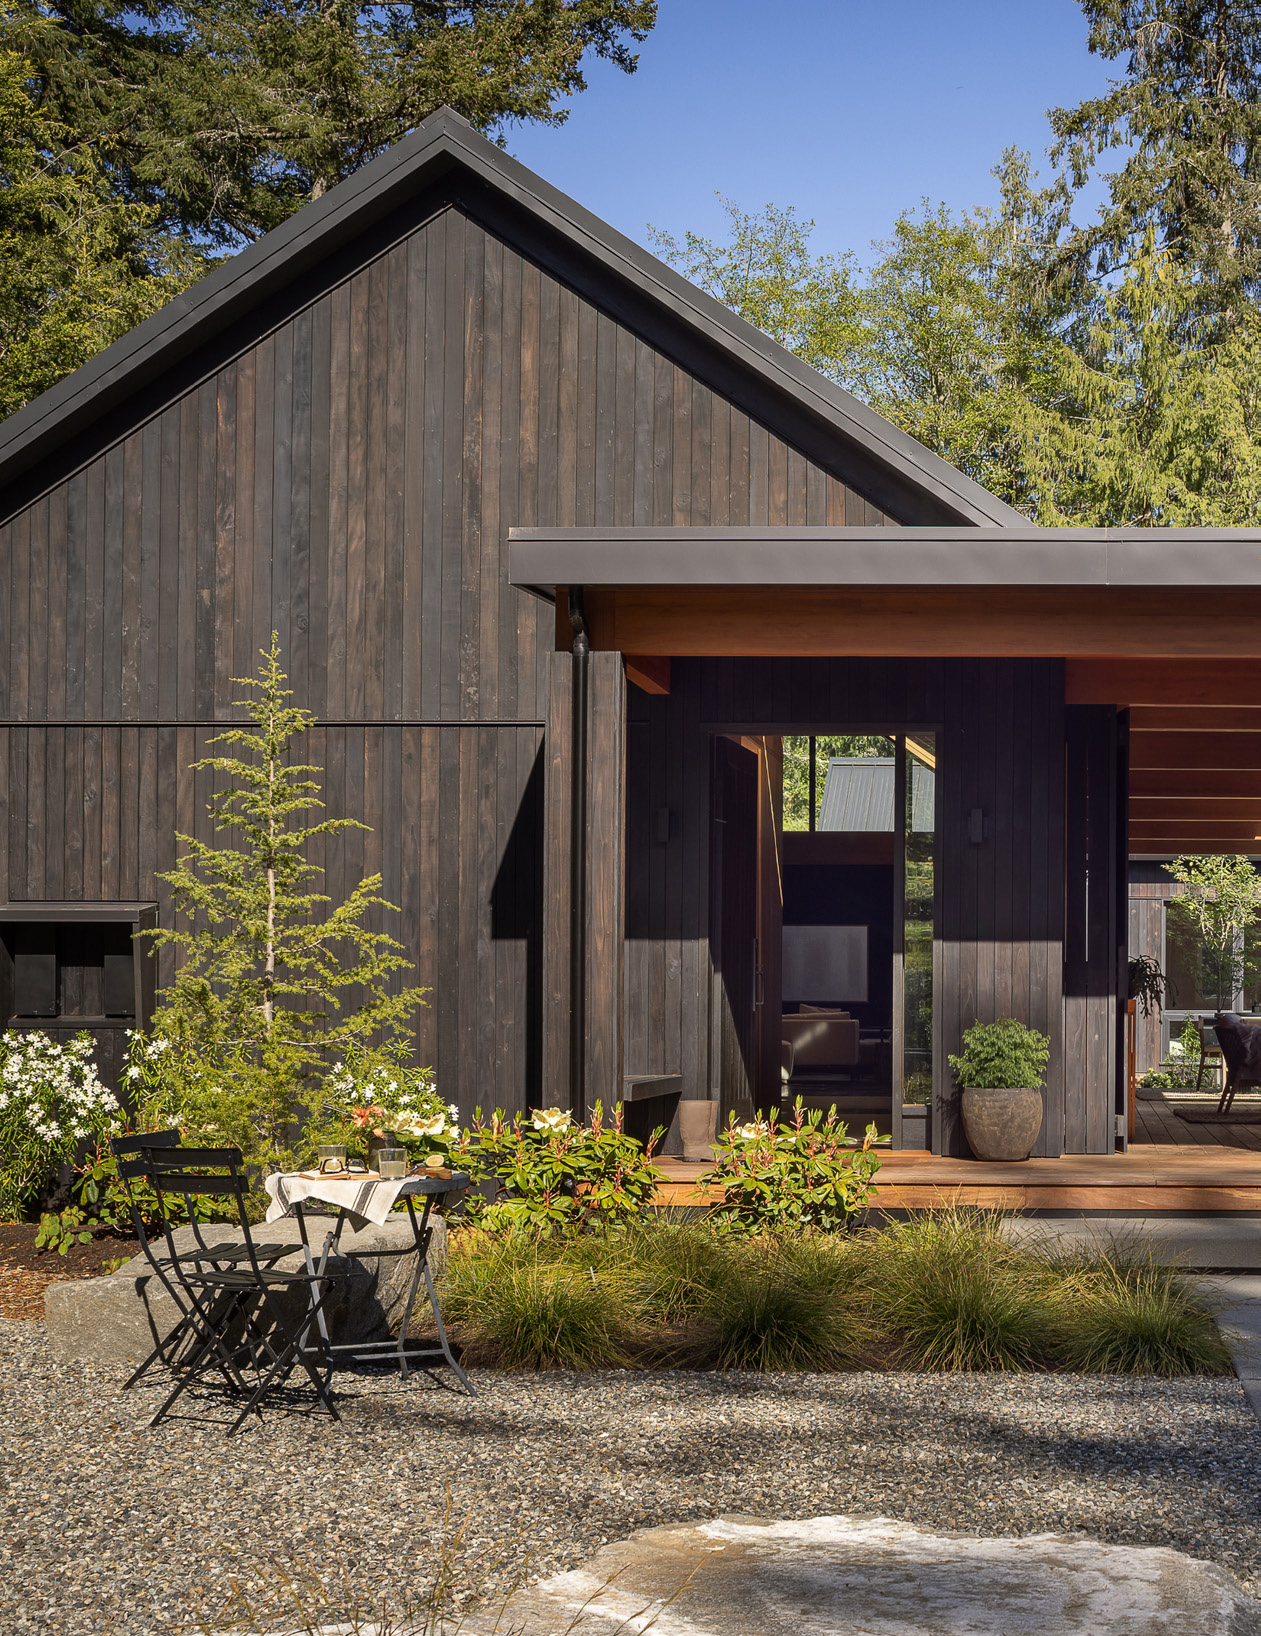
For example, the exterior is wrapped in 1-inch-thick teak cladding. “We take the old Japanese approach and burn it,” Marlett explained. “By doing that, you really don’t have to touch this forever. You don’t have to paint it; you don’t have to do anything. This is cladding that will last for 100 years if you want it to.”
Falkiner explained that growing up in England, he was surrounded by houses that had been standing for a century or more, not because they were fashionable, but because they were sound. “Basing it on craft from a timeless point of view and a quality point of view… and then sticking to the plot on quality,” he said, is essential.
The level of engineering and construction in Camphomes backs that up. The structure is built with Central American plantation timber—solid, cross-laminated posts and beams that don’t bow or warp—and thick structural insulated panels; insulated foam core that’s sandwiched between two structural boards which creates a highly insulated envelope. Even the doors are made from solid cross-laminated timber designed to never twist in their pockets.
That the home functions well is another of the pair’s principles. For Falkiner, a “beautiful home” is not defined by its style but by how it behaves as a lived-in environment. “What you care about is how does it really work. Look beyond the skin and say, OK, does it really work as a family home… as a social place, and as a retreat place, and as an inspiring place, and as a resting place?”
Falkiner thinks a lot about the home not just fitting into a family’s life, but also into its setting. “Making something that feels like it’s of the place and doesn’t feel alien to the place is one of the key drivers of what we’re trying to do,” he said.
The Roberts Road home is comprised of four modules: A free-standing garage with living space above, the main living area, the primary suite and two smaller bedrooms connected by a system of corridors. “These connectors do a number of things,” said Marlett. “One, they bring the outdoors in, and two, they give you a really a beautiful transition space. And they enable the connectivity to basically rearrange these modules on a lot.” Marlett explained that Camphomes can shift the home’s configuration and size using a family of the connectable modules and connectors.
“Paradoxically, the way you bring families together is you separate them a bit,” Marlett added. “That makes people want to stay longer.”
Even the lighting strategy reinforces Camphomes’ aim. In place of bold decorative fixtures, minimal recessed and linear lighting, subtle uplighting tucked into soffits, and skylights were used so that the house doesn’t jab at the senses. “We let the house be quiet,” said Marlett.
A thoughtful feature of the interior design is that it doesn’t just complement the house, it’s a part of it. Marlett said they worked with Kim McCall of Kim McCall Design on its tailor-made execution. “I met Kim and it was easy because she does what she does because she loves it. I could tell she had her heart in it, which for me went a long way.”
McCall said that the home is different than anything she’s worked on. “It has no pretense, but when you enter, you’re enveloped by the quiet but overwhelming beauty of the natural materials and understated design. My approach was to honor the warmth and calmness of the home, to complete the sanctuary already established by the home. I felt a deep responsibility to honor its understated beauty.”
The selection of the furnishings she chose were to “reflect the peacefulness, not to stand out or draw attention from the design,” she said. “Using subtle earth tones and texture in the fabrics and rugs provided the quiet but solid foundation we were after. The furnishings don’t distract from the home; they expand on its character and make it even more of what it already is. In the end, I think we succeeded.”
“The fixtures and finishes,” added Falkiner, “are chosen to disappear into daily life rather than clamor for attention.”
People walking through the completed home often find their shoulders dropping, their breathing slowing. Marlett sited the principle of biophilia—the innate human tendency to seek connections with nature and other life forms, where people respond measurably to natural materials, pattern and light. Heart rates slow. Stress hormones drop. The nervous system downshifts. “You feel calmer in this environment than you do in a drywall box with a fancy light fixture. Your blood pressure actually goes down.”
Beneath the exquisite carpentry and carefully considered details lies a deeper thesis of Camphomes: the single-box house is a poor container for a good life.
In Marlett’s analysis, the American postwar production home—a single large volume with everyone stacked on top of each other—was optimized for speed and cost, not for how families actually relate, age or gather. “Box homes weren’t designed because they were a better way to live,” he said. “They were designed because you could build them faster and cheaper. Fewer surfaces, one box. People just got used to that.”
In his own life, he began to see the limitations of that model—living in houses that looked impressive but lived poorly. Marlett realized that the best parts of homes aren’t the house at all. They’re the carved out gathering spaces—like a pickleball court with a pavilion or a fire pit on the lawn. “Those are the places where people actually connect,” he said.
Marlett—who is half Nicaraguan—said that the contrast with his experiences in Nicaragua to those in the States is stark. There, owning homes on the beach and living among extended family and friends, he was struck by how different the default pattern of living could be. “In Nicaragua, people live in family camps,” he said. “Even if it’s ramshackle sheds, they’ll take a piece of land and build in clusters. They live together. They take care of each other.”
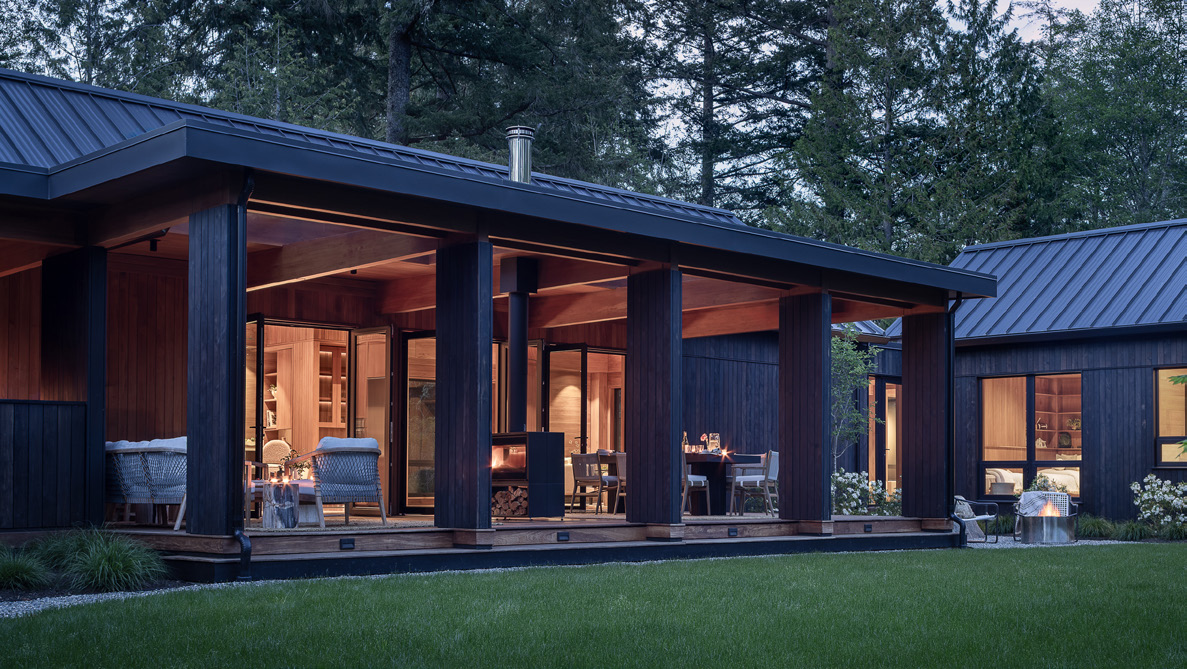
Throughout Camphome’s Roberts Road house, the “camp” ethos is clear. The main living space opens onto a covered outdoor room with Bromic heaters and a powerful wood stove that allows the space to function year-round. Above the garage, a flexible bunk-and-office zone can morph as children grow, guests arrive or remote work demands privacy.
Marlett and Falkiner chose Bainbridge Island for their prototype specifically because it is one of the hardest places in the country to build, with stringent energy codes, tight design constraints and complex permitting.
“I told Matthew, if we can build on Bainbridge, we can build anywhere,” Marlett said. The pair submitted to the most demanding codes and then went further: all-electric systems for healthier indoor air and factory fabrication to reduce waste.
“This is probably one of the most sustainable homes on the island,” he said. “It’s all stored carbon. There’s virtually no waste. But we didn’t do it for the marketing story. We did it because it was the right way to build.” The real luxury, said Marlett, is a home that will not quietly fail, rot or date itself out of relevance in a decade.
“You can’t really tell when this house was built,” Marlett noted. “You can tell it’s new, but you can’t pin it to a trend. I think people would have loved this 30 years ago, and I think they’ll love it 30 years from now.”
Underneath the talk of its construction runs a more personal current for Marlett. “I want my grandchildren to be able to walk into these homes and feel at peace,” he said. “I want these places to hold a century of memories.”
Beneath its impeccable joinery and luxury-level finish, the house is a quiet manifesto about integrity and healing: of buildings, of families and arguably of a culture that has forgotten how to live together. Marlett said that Camphomes’ goal was never to simply build a beautiful, high-end residence. The point was to build something enduring—architecturally, emotionally and even spiritually.